601 Estes DriveAnderson, SC 29621
Mortgage Calculator
Monthly Payment (Est.)
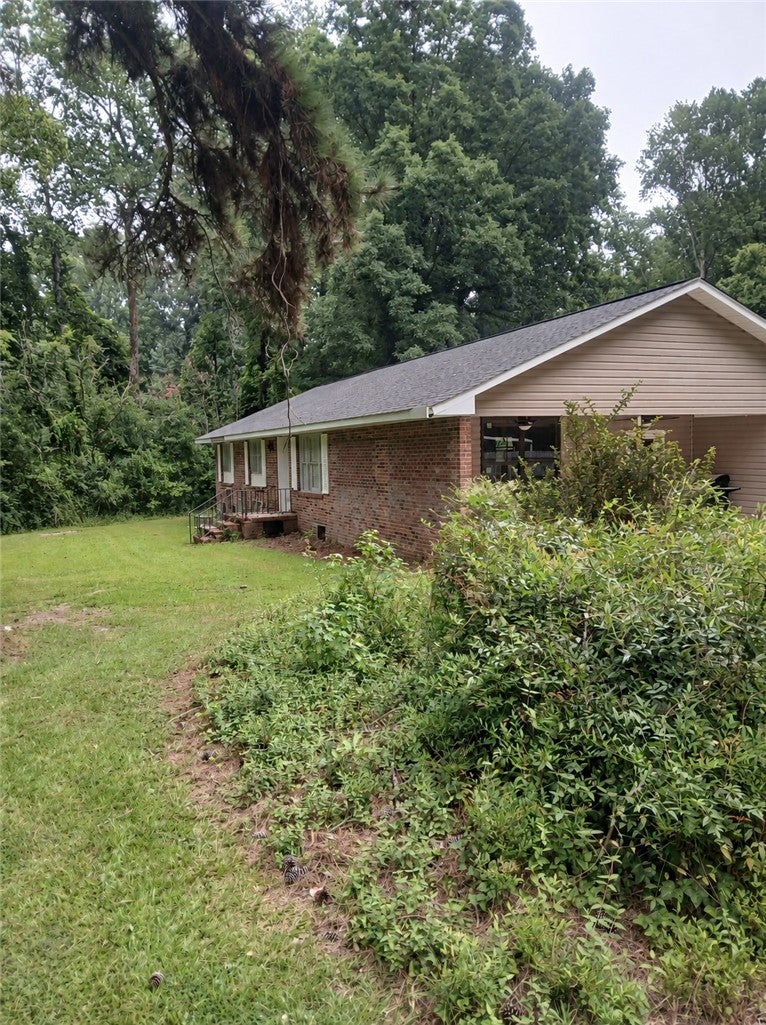
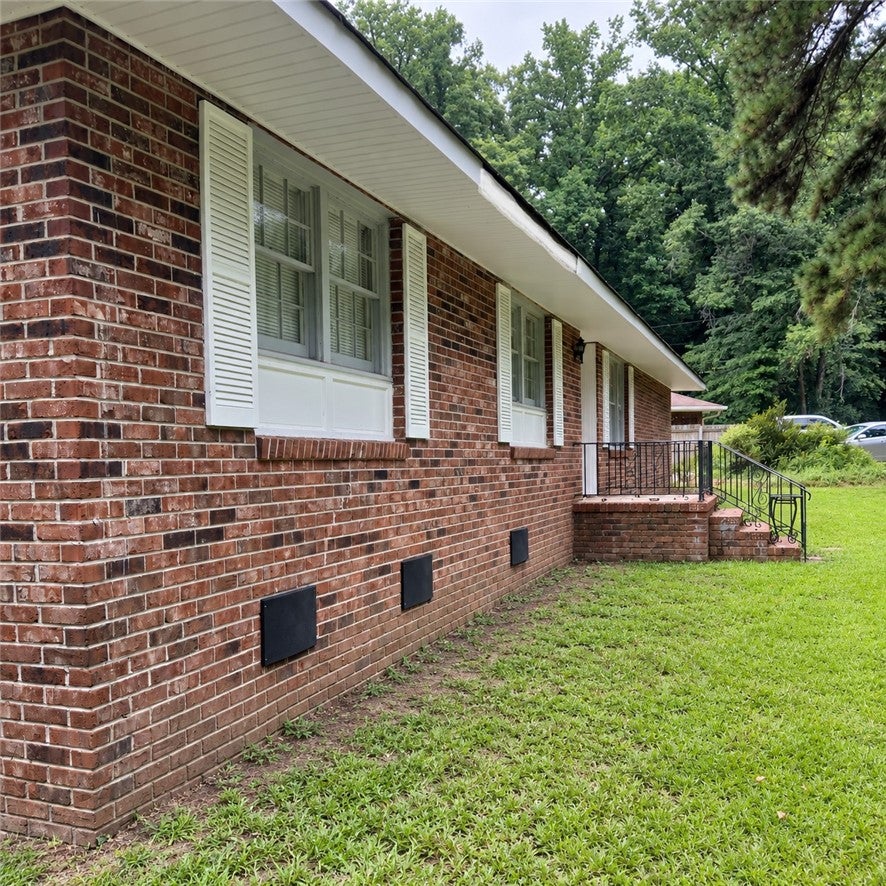
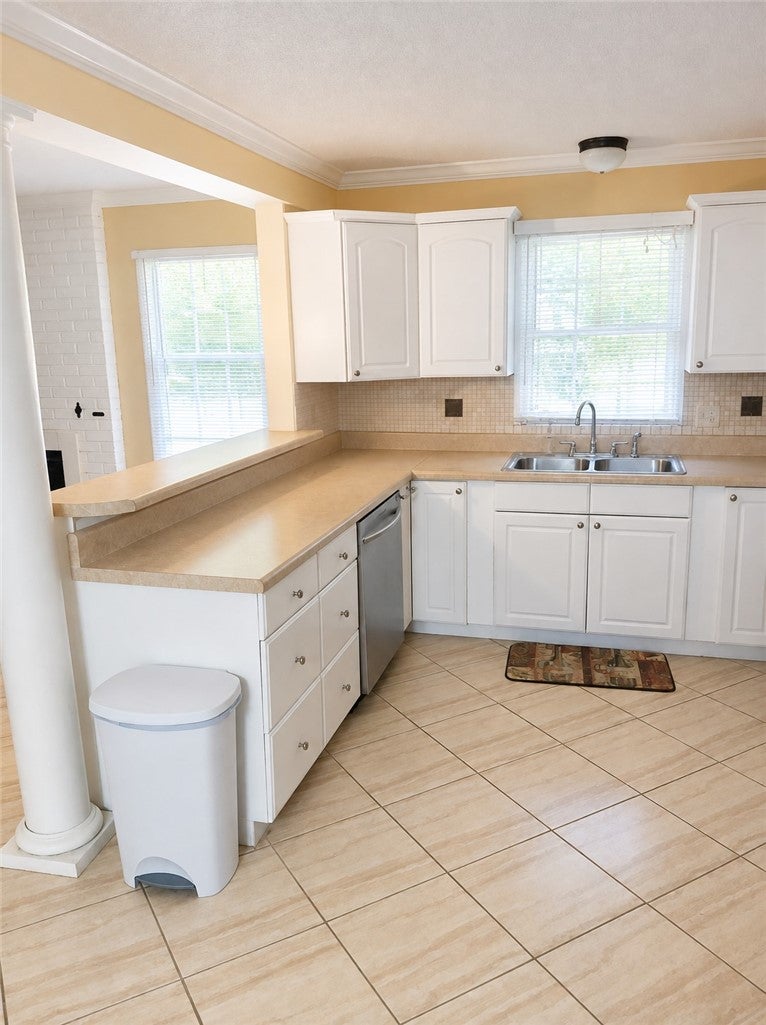
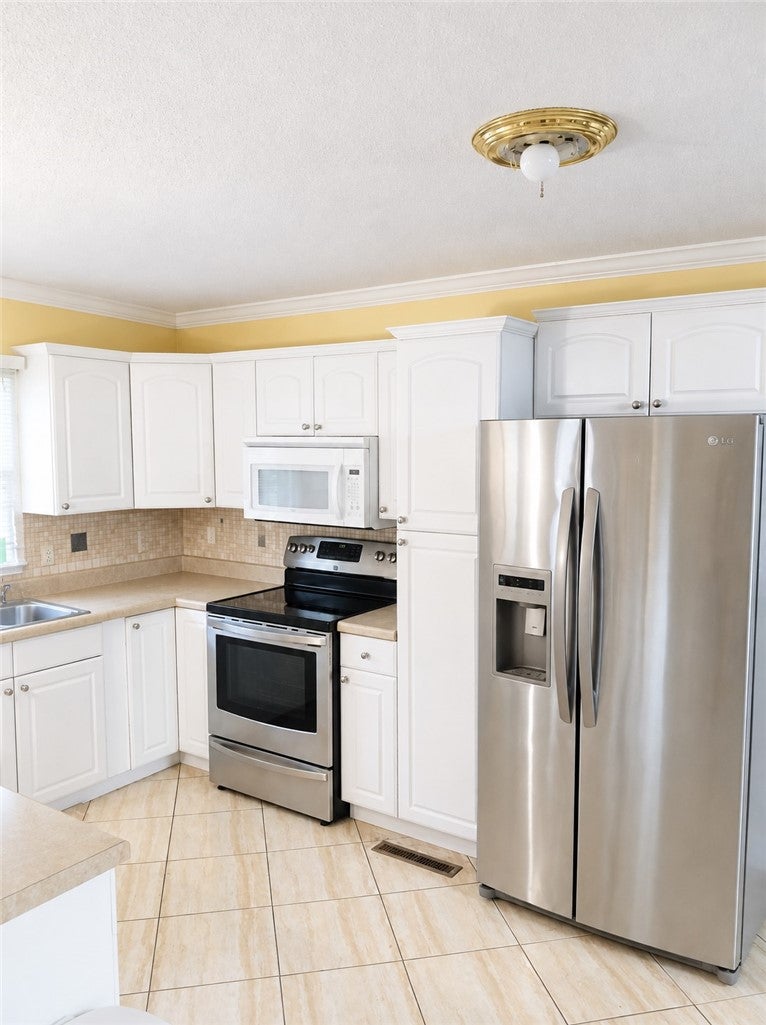
Enter an interest rate to see your estimated monthly payment.Come Home to Comfort, Space & Charm! Discover the perfect blend of modern, inviting spaces, and room to roam in this beautiful ranch home situated on 1.8 acres of natural landscaping. Designed with an open floor plan, this home makes everyday living and entertaining effortless. The heart of the home is the open kitchen, where the cook can stay connected with family and guests gathered around the cozy living room fireplace or enjoying a meal in the dining area. Beautiful style while offering easy-care convenience throughout. You’ll love the thoughtfully renovated bathrooms, spacious bedrooms, and charming architectural details, including stately arched doorways and elegant columns that give this home its own distinctive character. The generously sized bonus room offers endless possibilities, whether you envision a home office, hobby room, media space, or additional gathering area. Step outside and enjoy the peaceful surroundings from the inviting side porch, complete with outdoor ceiling fans—perfect for relaxing, enjoying the summer breezes, and unwinding at the end of the day. With its beautiful, spacious layout, and 1.8 acres of natural beauty, this property offers the space, comfort, and lifestyle you've been looking for. Come see all that makes this home so special! Recap: - The 1.8 Acres: A place with privacy, outdoor space, and room to enjoy your property with mature trees to enjoy the day. - The Open Floor Plan: A connection between the kitchen, living room, and dining room. - The Home: Relaxing and unwinding from a busy day. Your place of refuge.
| 8 hours ago | Status changed to Active | |
| 8 hours ago | Listing updated with changes from the MLS | |
| yesterday | Listing first seen on site |

Listing information is provided by Participants of the Western Upstate Association of Realtors MLS. IDX information is provided exclusively for personal, non-commercial use, and may not be used for any purpose other than to identify prospective properties consumers may be interested in purchasing. Information is deemed reliable but not guaranteed. Copyright 2026, Western Upstate Association of Realtors MLS.
Last checked: 2026-10-30 06:21 AM UTC
Did you know? You can invite friends and family to your search. They can join your search, rate and discuss listings with you.